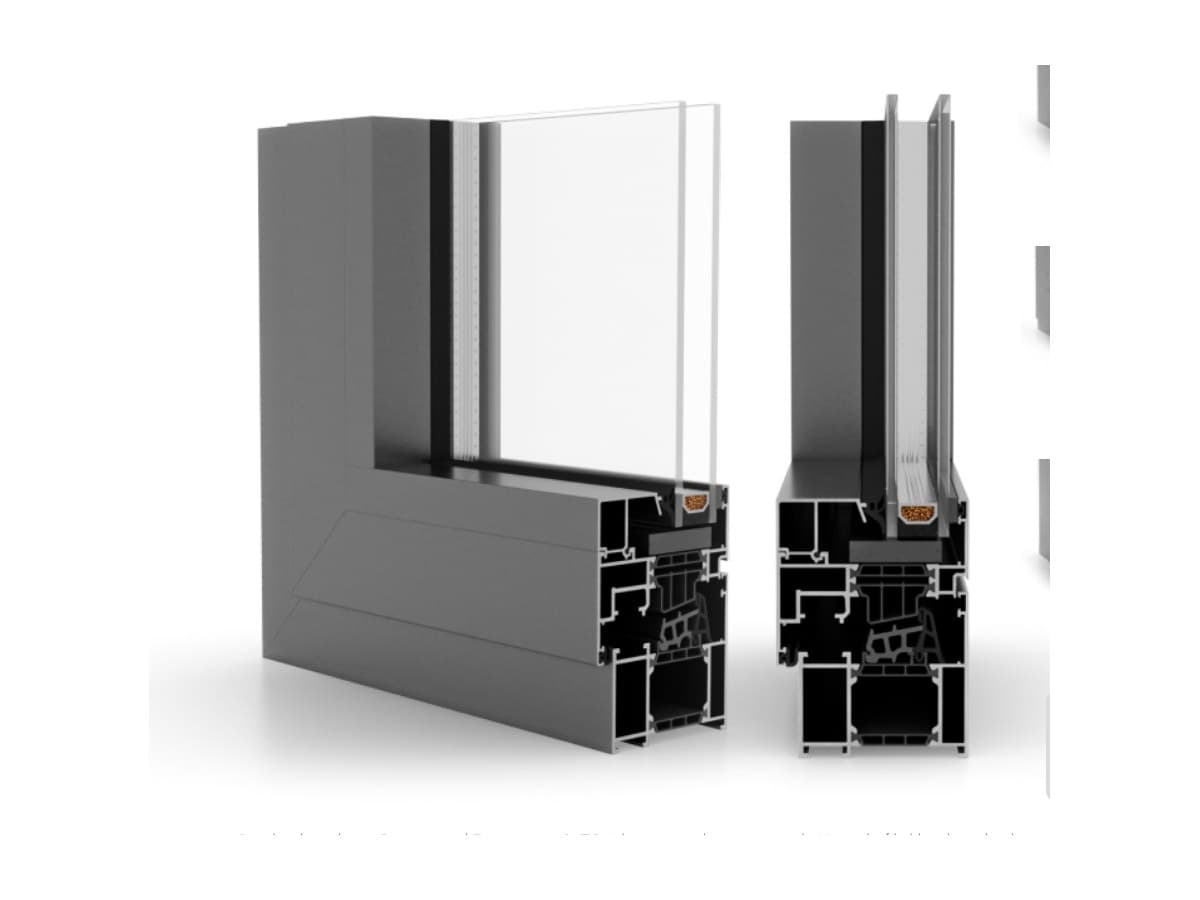
MB-79N
Window and door system in ST, SI and E versions.
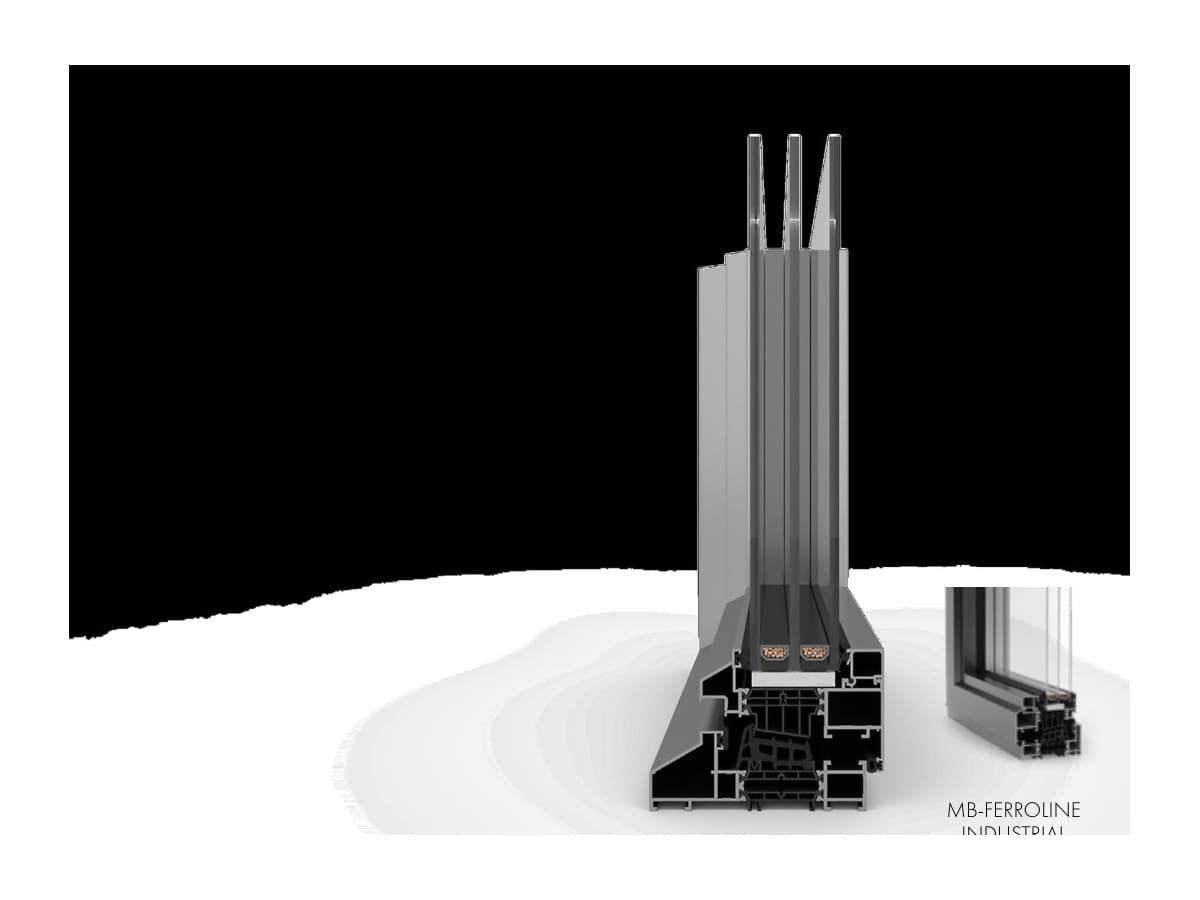
A system by Aluprof
Steel-window look for heritage renovation.
Thanks to its striking design, perfectly matched to the aesthetics of traditional steel windows, the Ferroline system is especially suited to demanding renovation of listed buildings. At the same time it offers excellent acoustic and above all thermal insulation — an absolute premium solution for clients looking for something special without compromising on energy efficiency.
| Frame installation depth | 110 mm |
|---|---|
| Sash installation depth | 86 – 93,5 mm |
| Glazing thickness | 13,5 – 61,5 mm |
| Max. sash dimensions | H 2400 × L 1400 mm |
| Max. sash weight | 150 kg |
Window and door system in ST, SI and E versions.
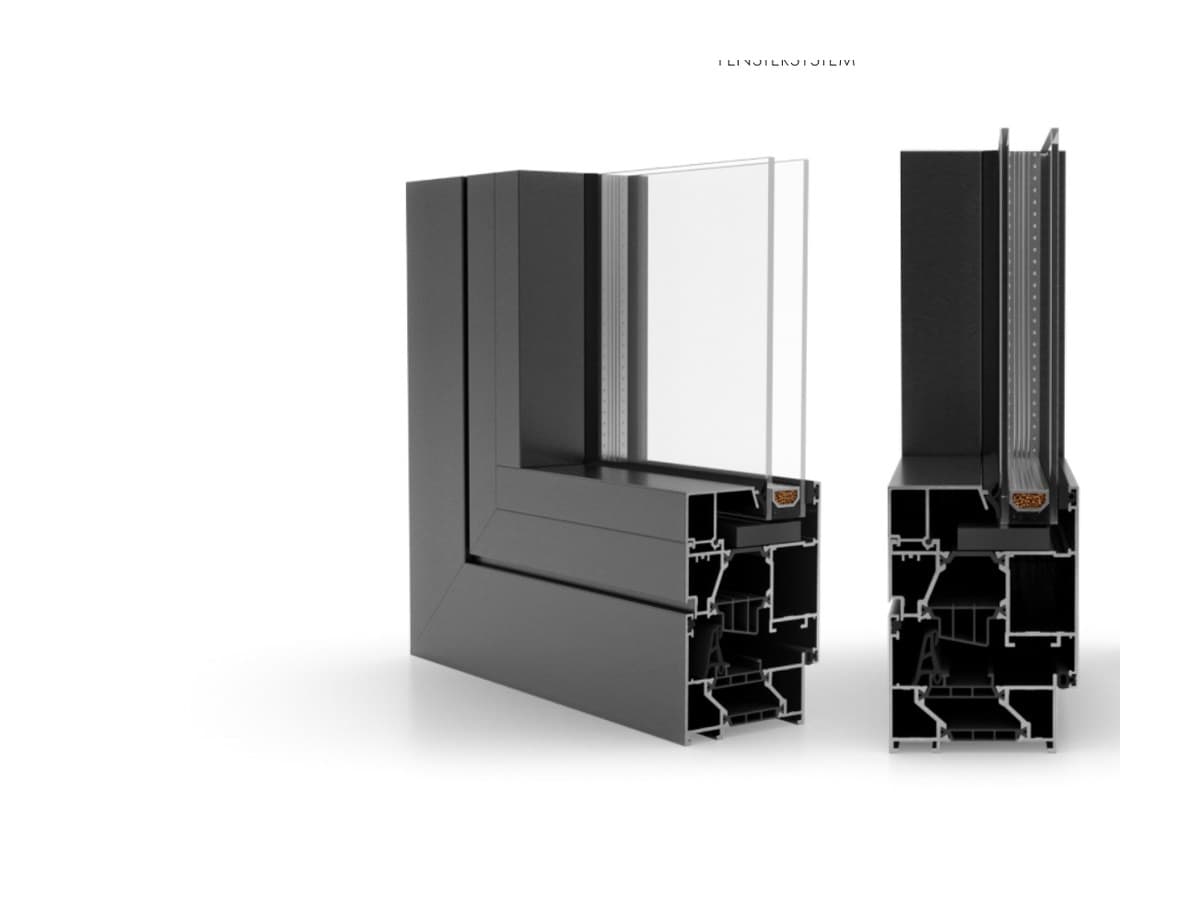
Outward-opening windows: top hung and side hung.
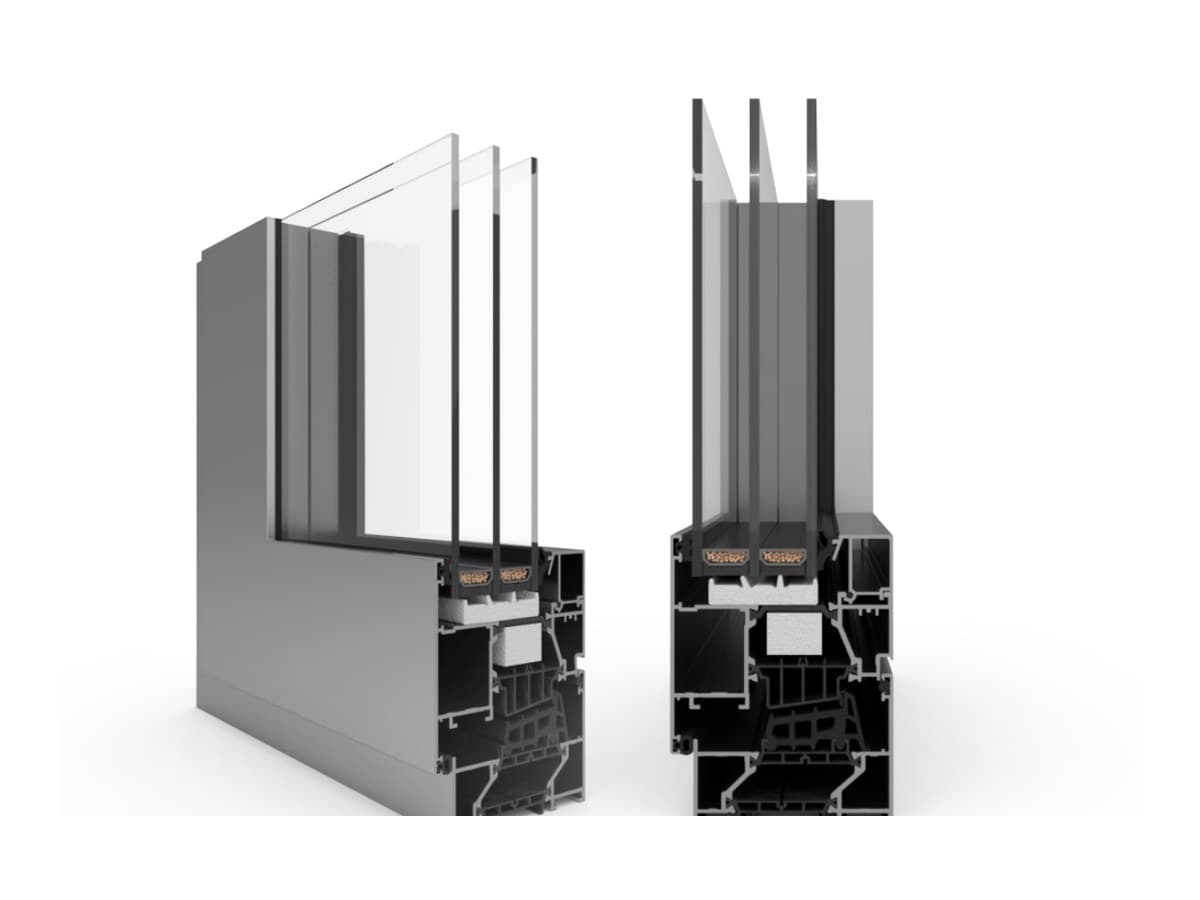
Outward-opening windows with standard extra insulation.
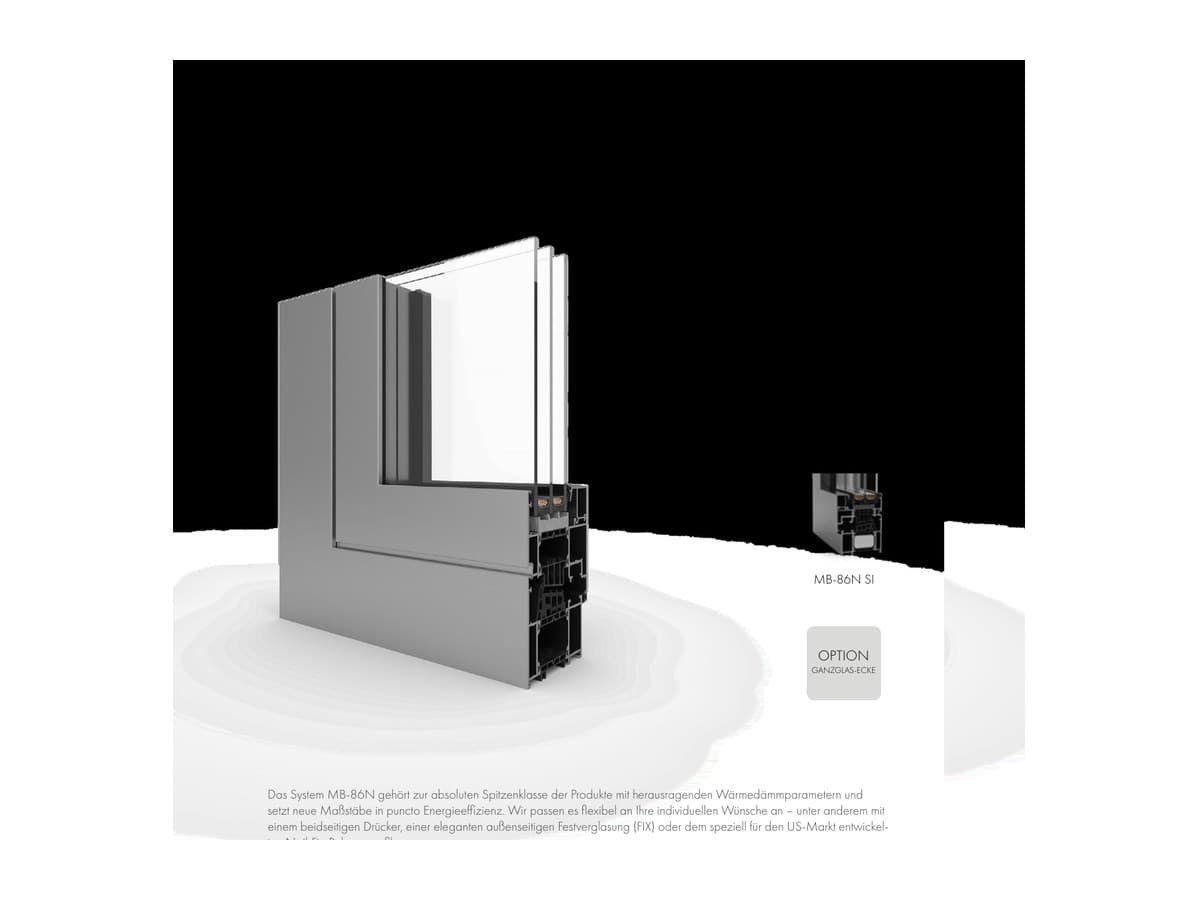
Top-class thermal insulation, also as SI version.
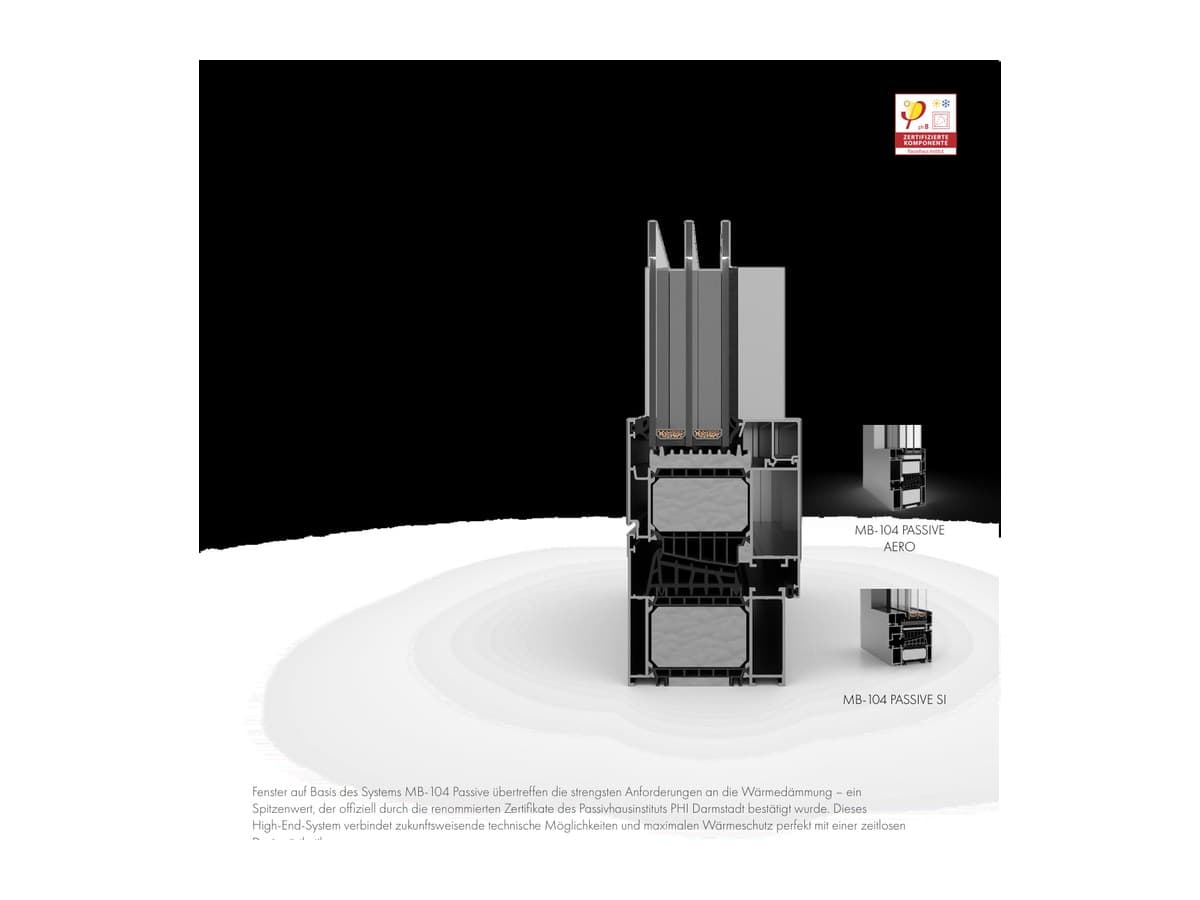
Passive-house windows, PHI Darmstadt certified.
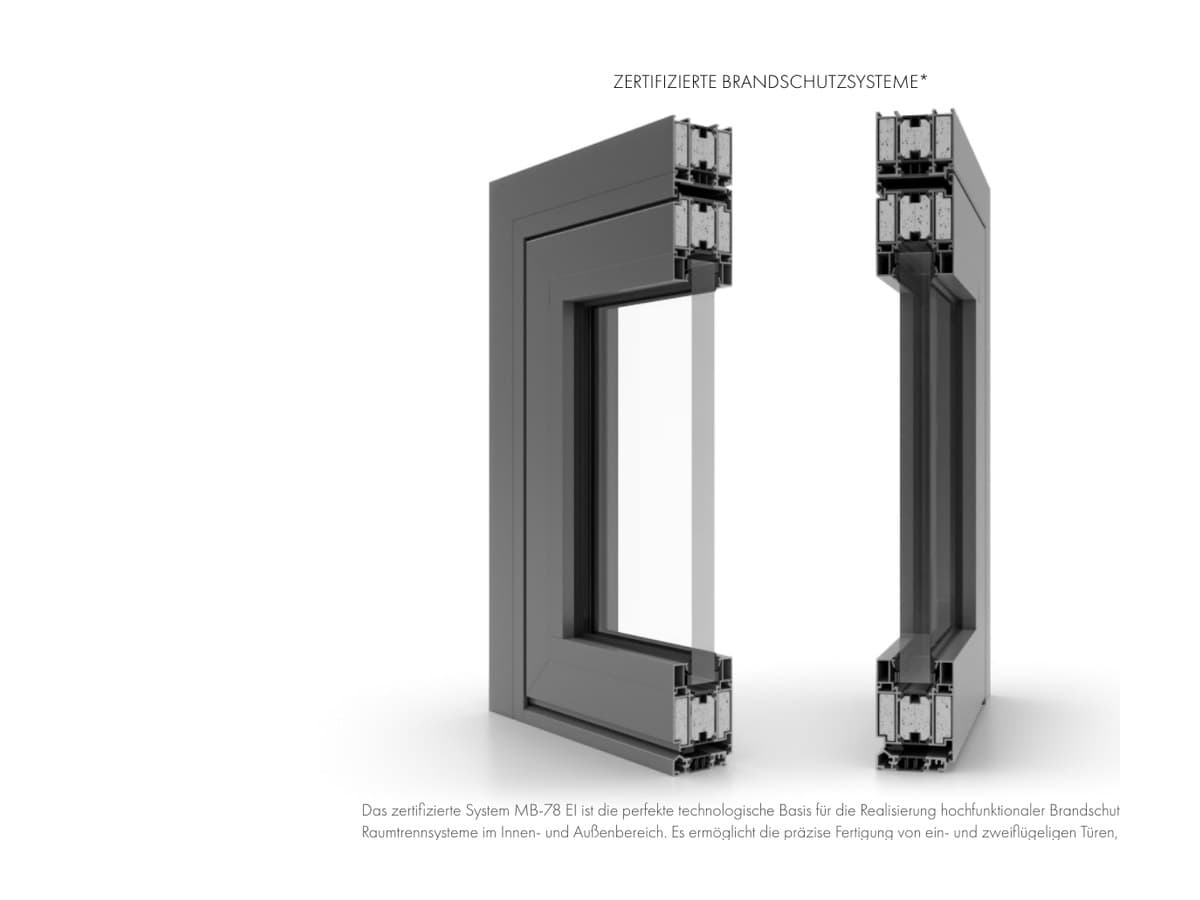
Certified fire protection, EI 30 to EI 60.
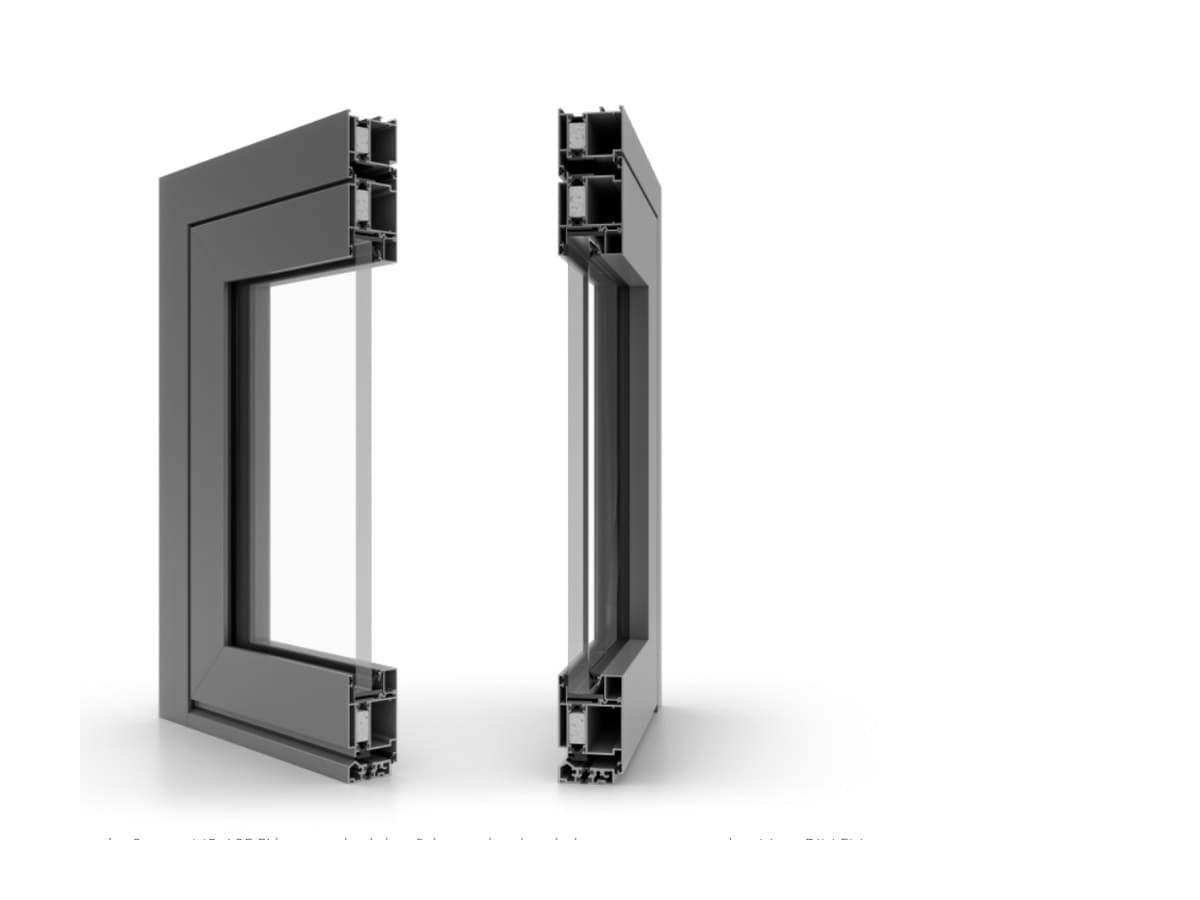
Fire protection EI 15 and EI 30 on a 60-mm base.
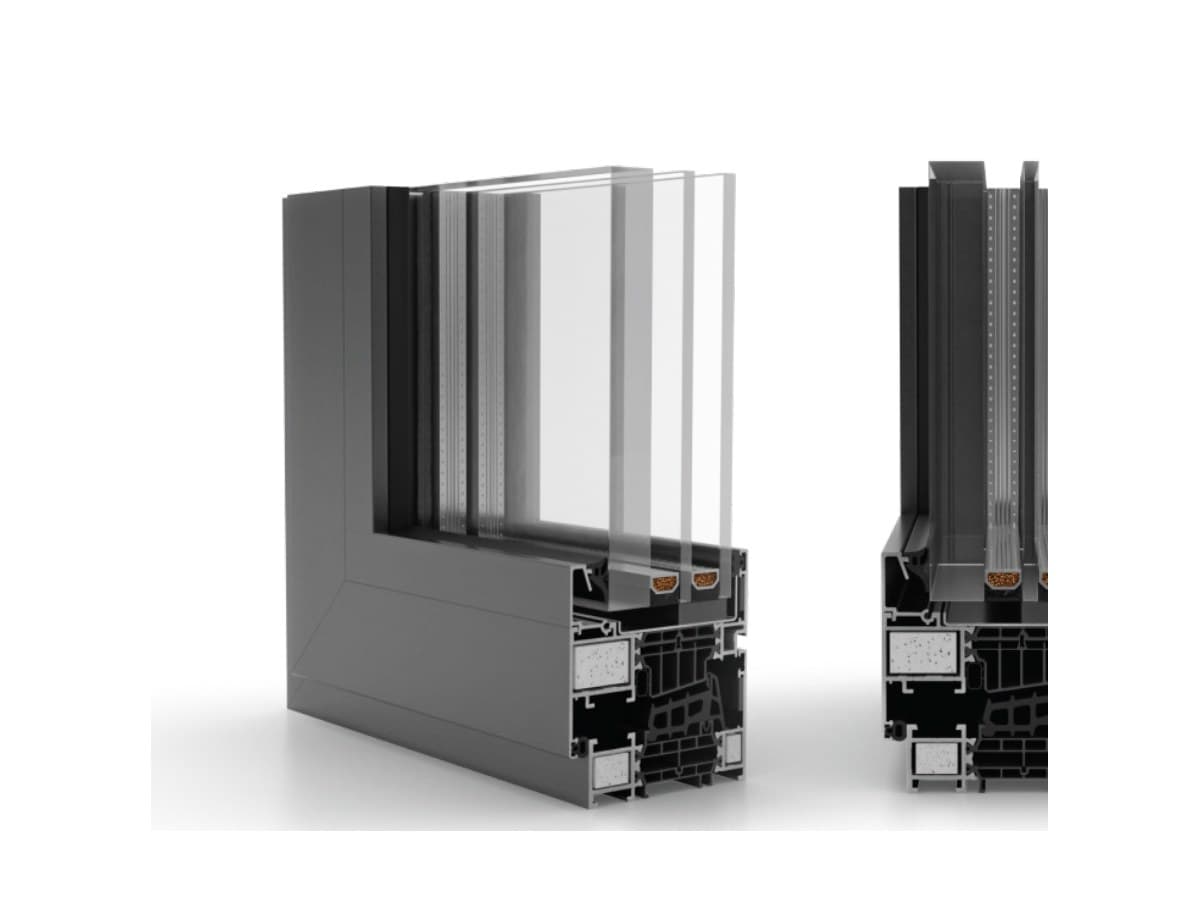
Fire-protection windows, class EI 30.
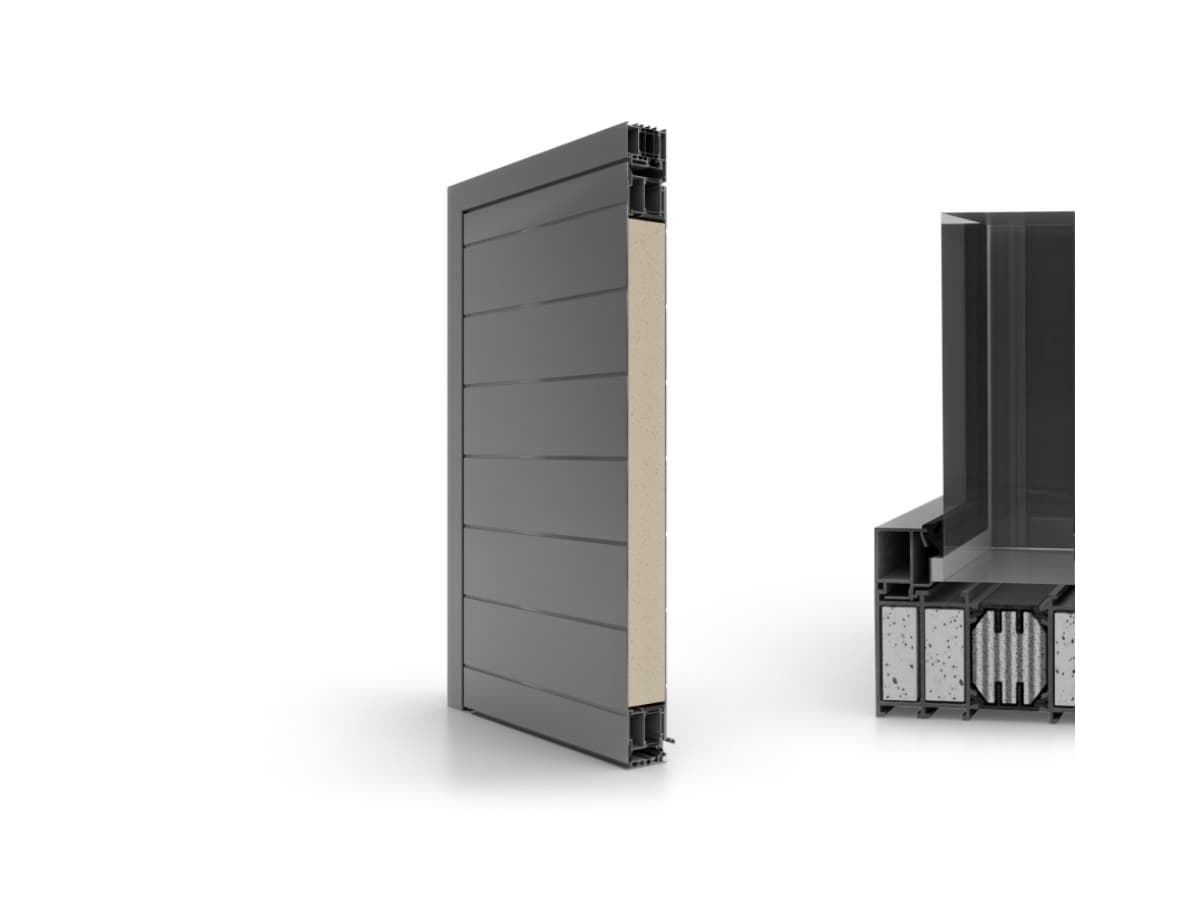
Fire-protection partitions up to EI 120.
Hechingen · Zollernalbkreis
Call, write, or send the measurements you already have. You will get an answer from Dominik, not from a call centre.
Sigmaringer Straße 10, 72379 Hechingen
The map is only loaded when you ask for it. Showing it connects your browser to Google Maps, and Google may set cookies. Privacy policy